Unit 1
AvailableFinished
1,600sq ft
- Bed / Bath
- 4 / 4
- Deck
- 24 sq ft
- Garage
- 233 sq ft
- Parking
- 2 stalls
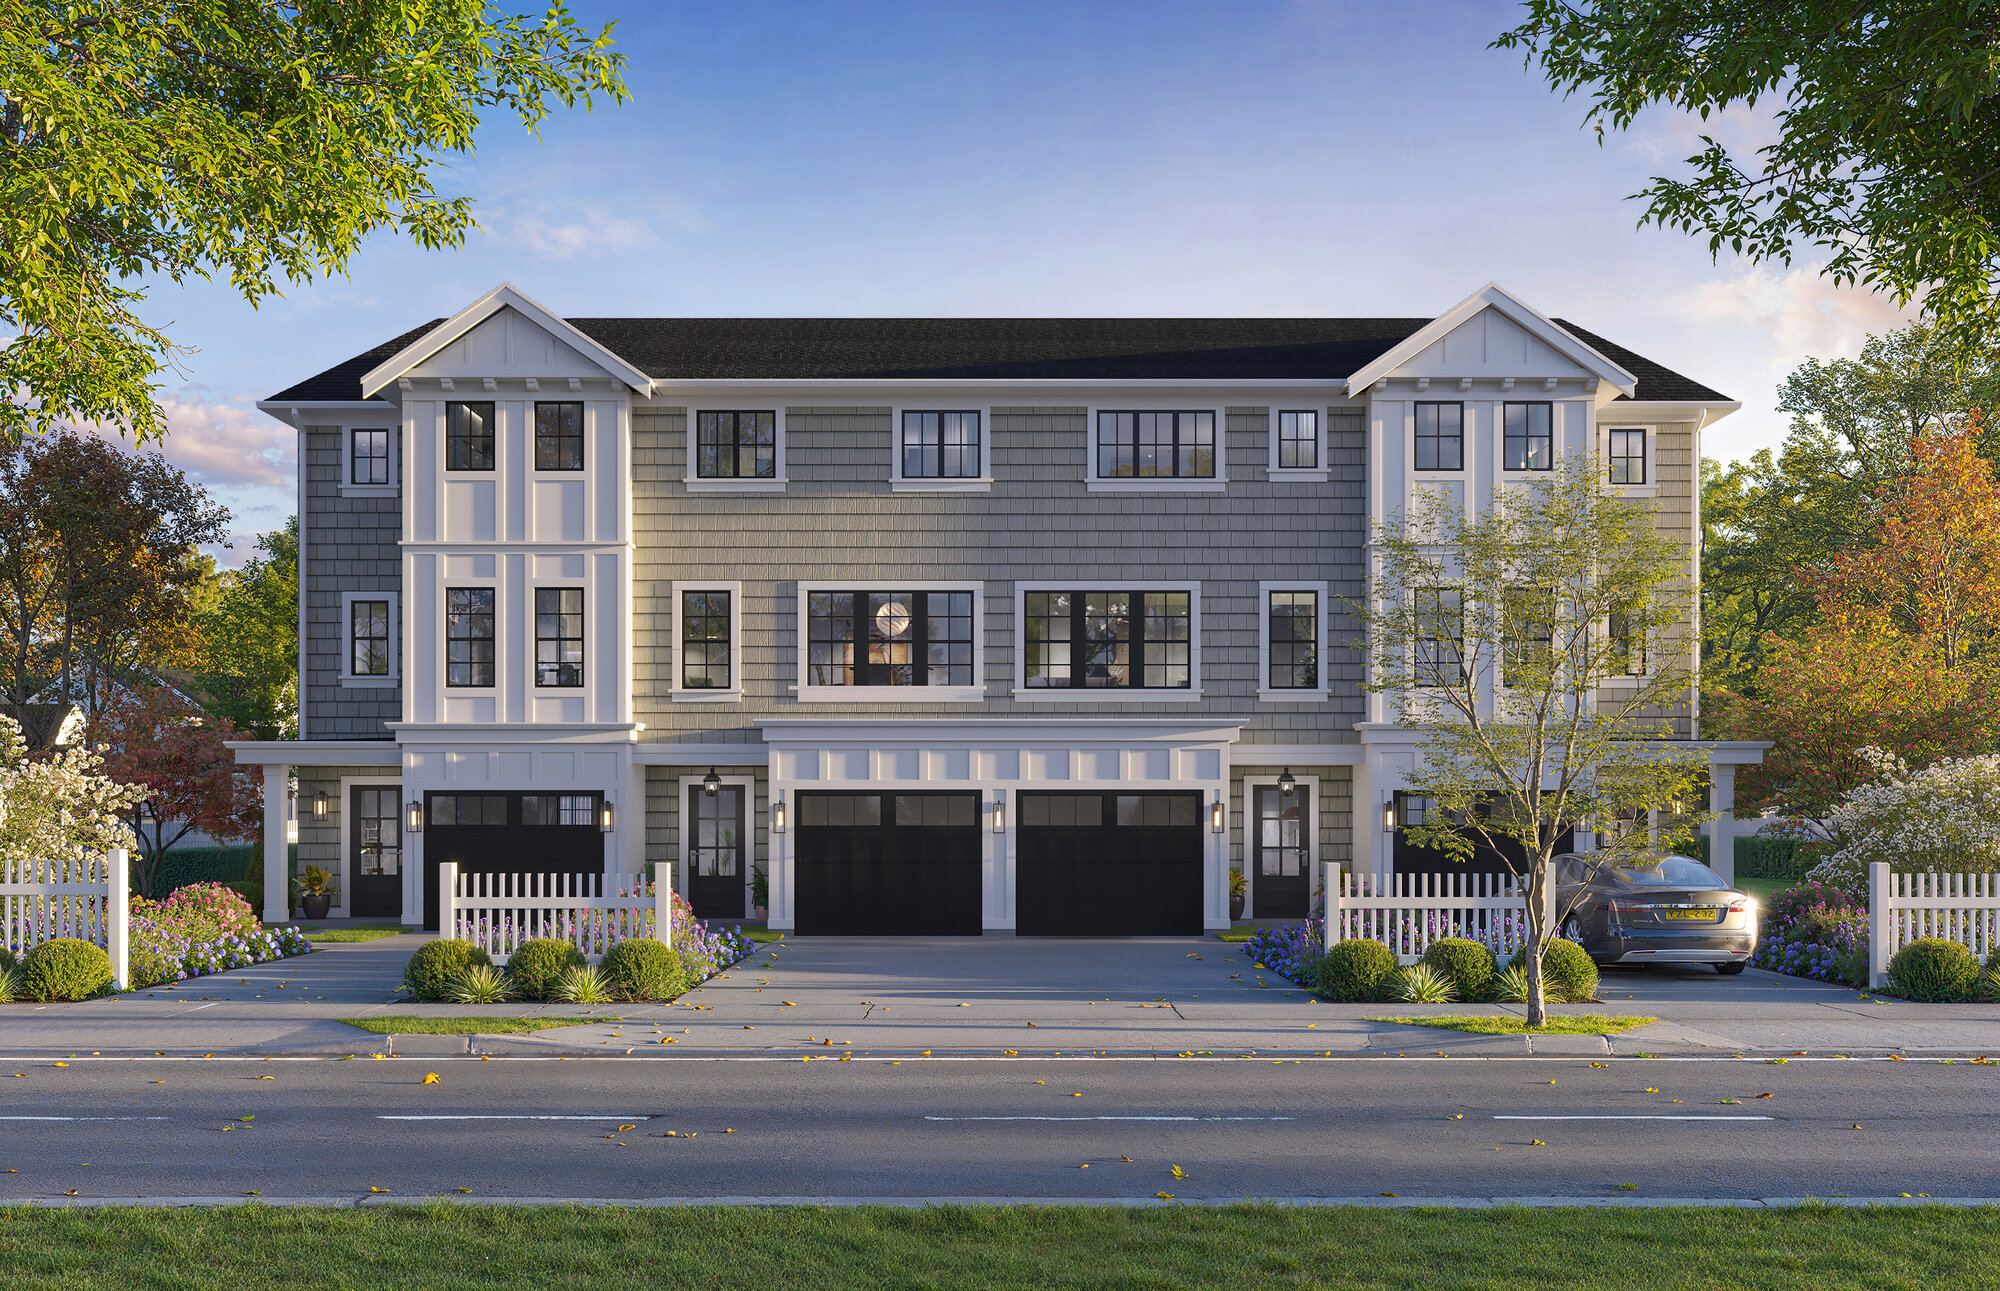
Oak Bay, Victoria BC
Four homes in the heart of Oak Bay.
Now registering. Pricing to follow.
Homes
Four
Bedrooms
Four
Size From
1,600+
Parking Per Unit
Two
A quiet, tree-lined street within walking distance of the village.
Built for families putting down roots in one of Oak Bay's most loved neighbourhoods.
Considered finishes, honest materials, and architecture that respects the street.
Inside the homes
Three bedrooms up, plus a lower-level flex room or fourth bedroom for family, guests, or a home office.
Each home includes a single garage and a private driveway, room enough for two vehicles.
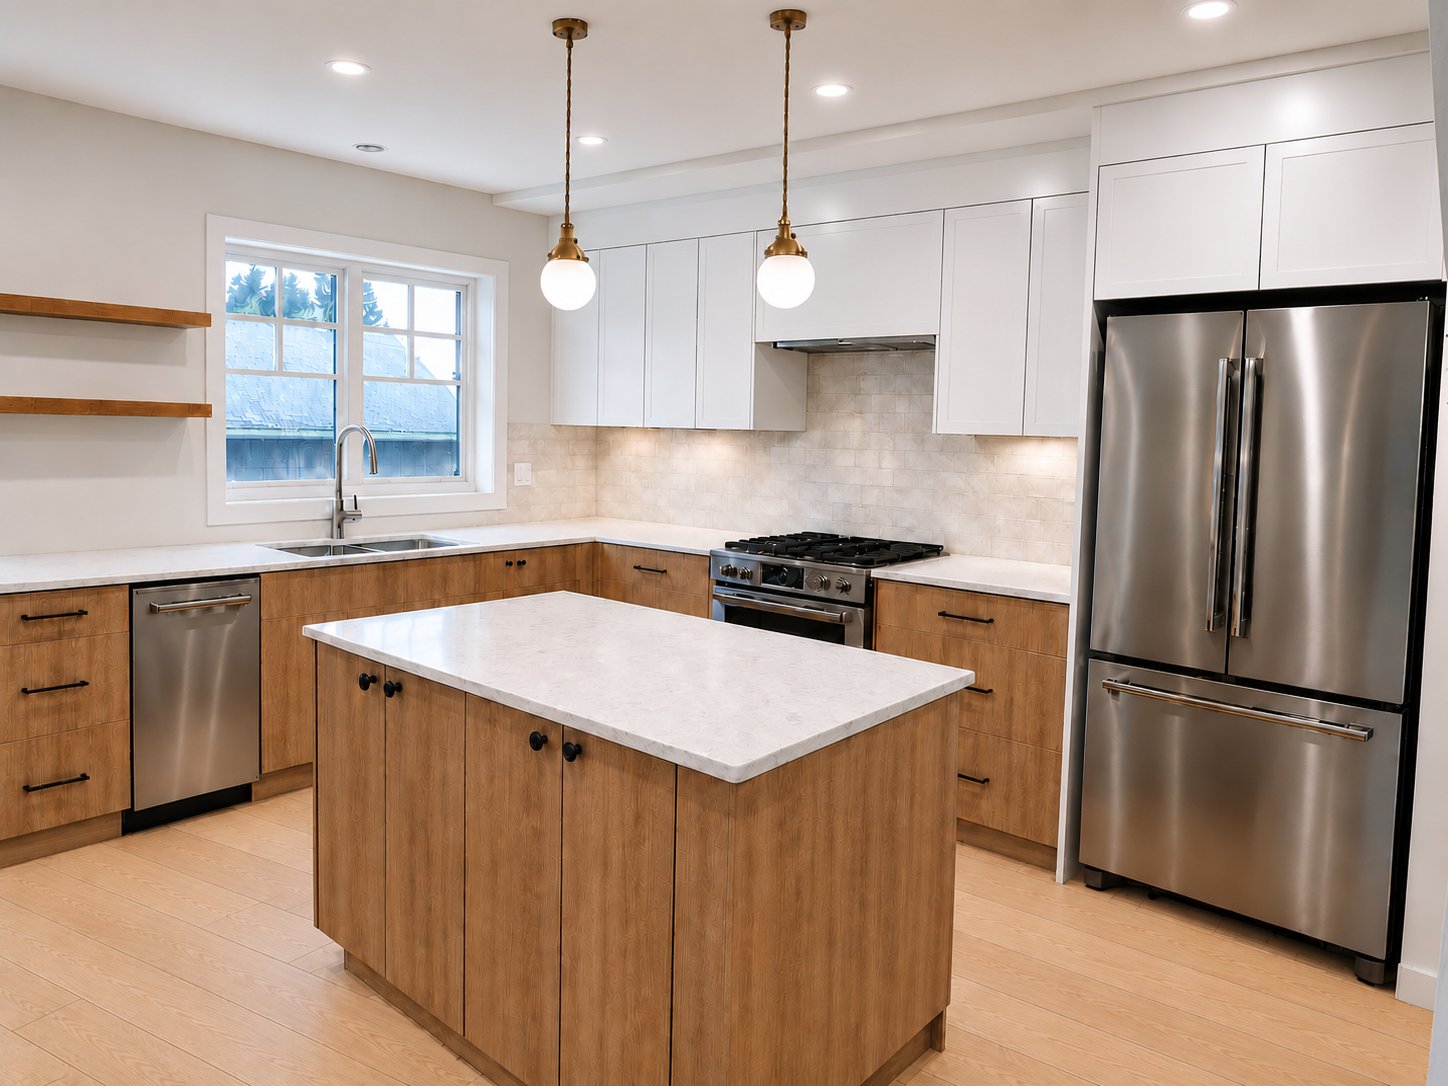
Quartz countertops in the kitchen and baths, with hardwood floors through the main living areas.
A considered appliance package selected for daily cooking and entertaining.
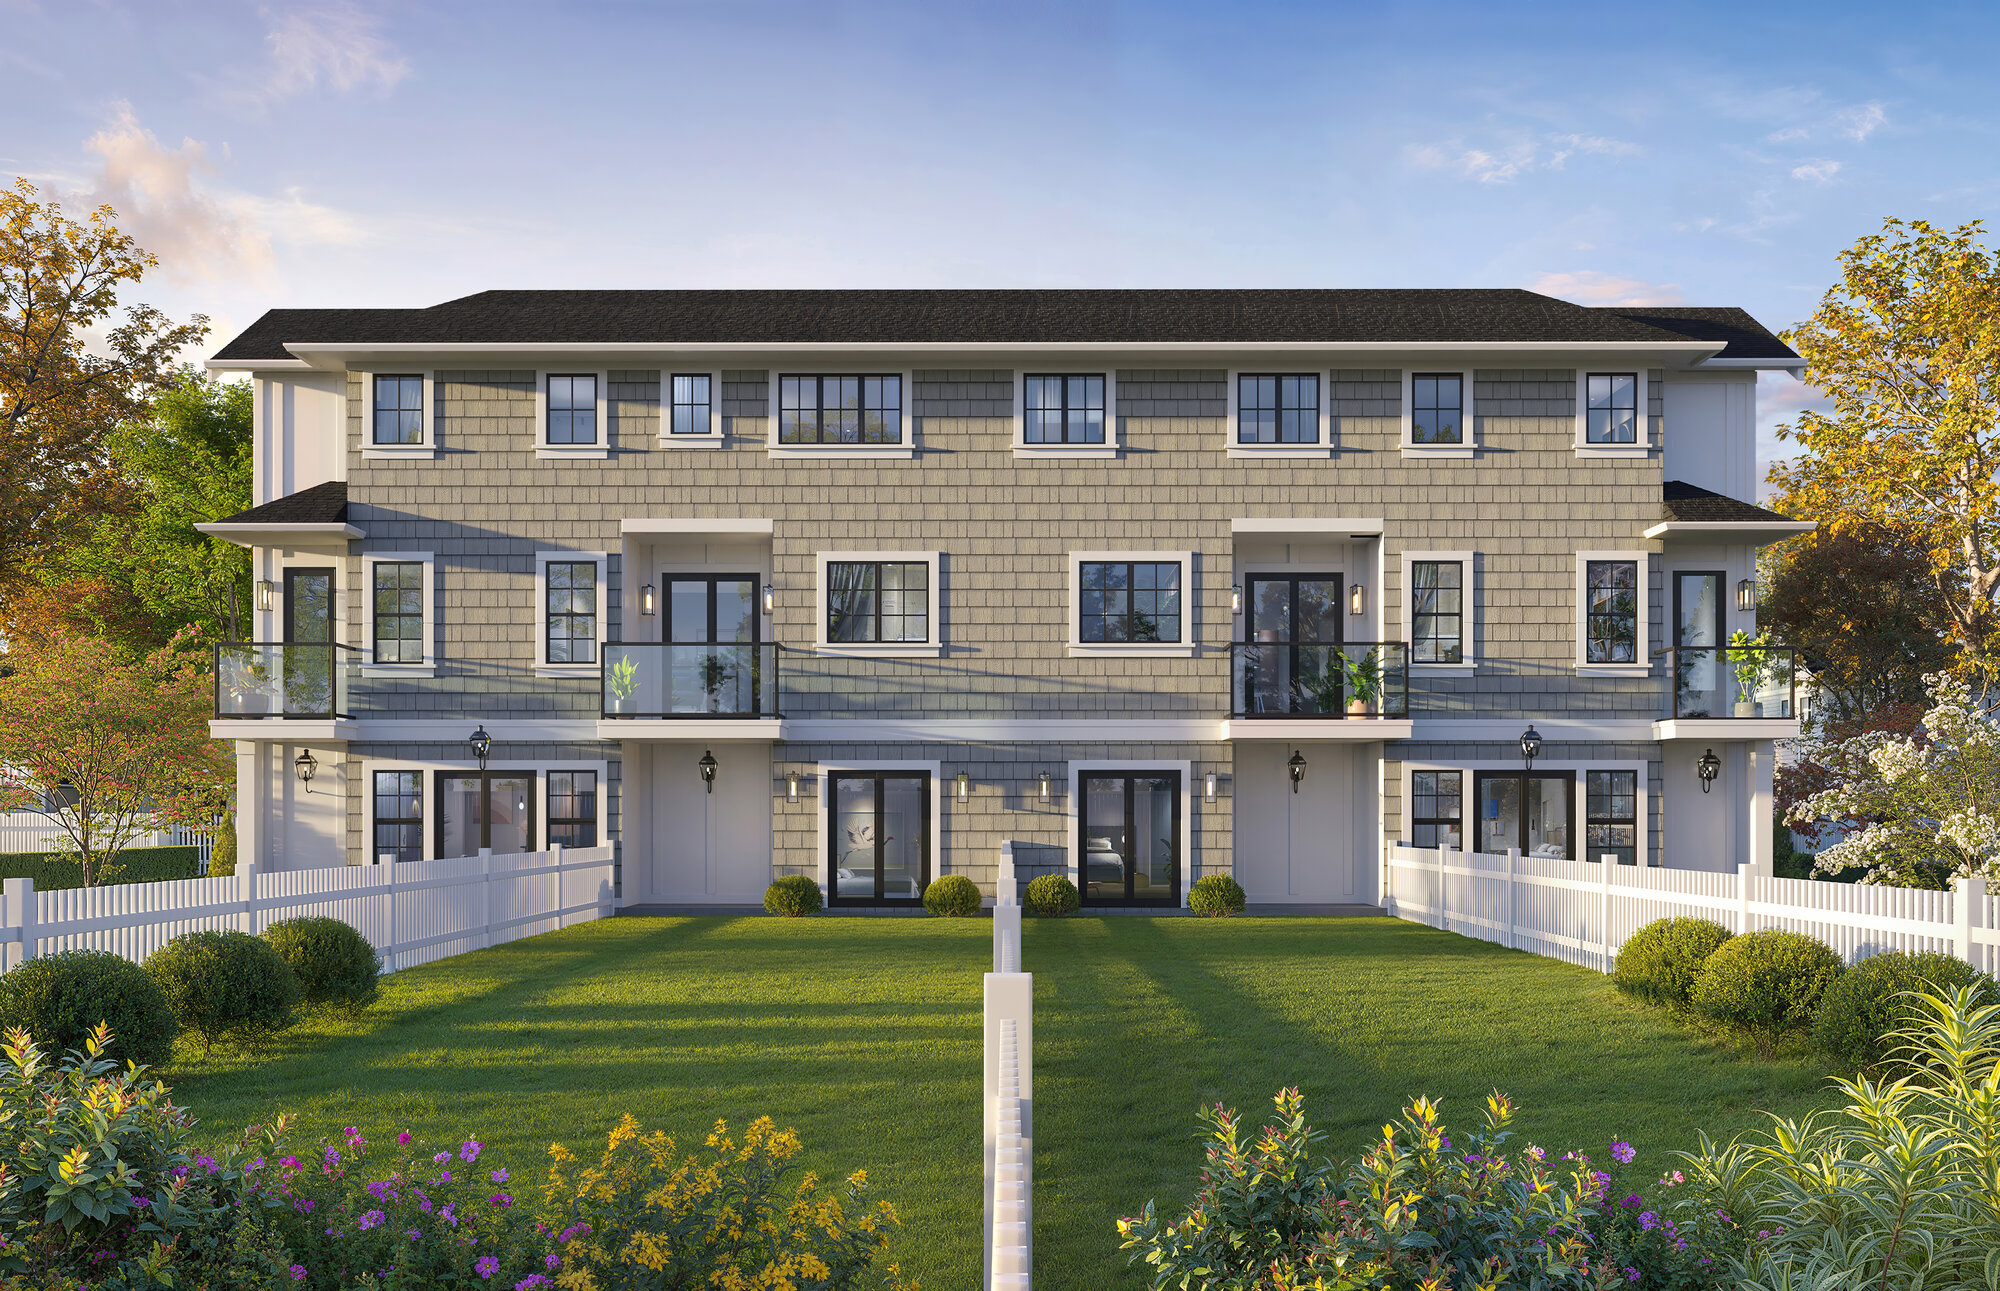
Each home has its own outdoor deck wired for a barbecue, tucked away from the street.
Each primary suite has a private ensuite with quartz vanities and a calm, neutral palette.
Large private backyards with west exposure, fully fenced for family, pets, and afternoon sun.
A spacious kitchen with a large island, designed for everyday cooking and entertaining.
EV charging ready, with a ducted heat pump for efficient heating and air conditioning year round.
Gallery
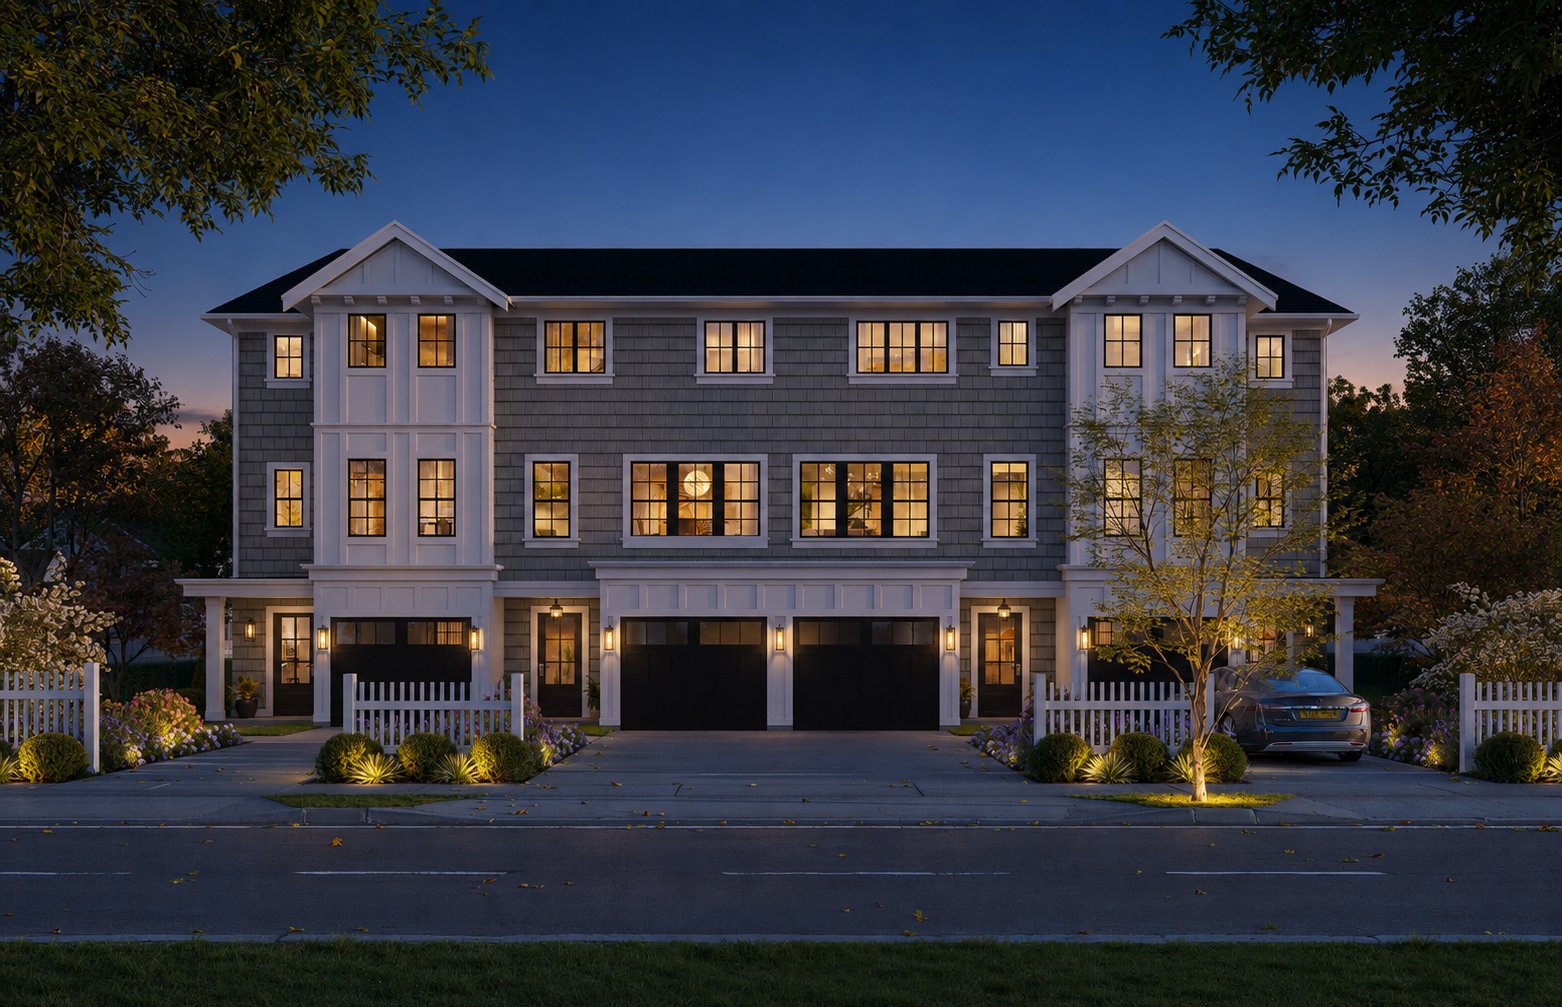
Renderings are artistic representations and subject to change.
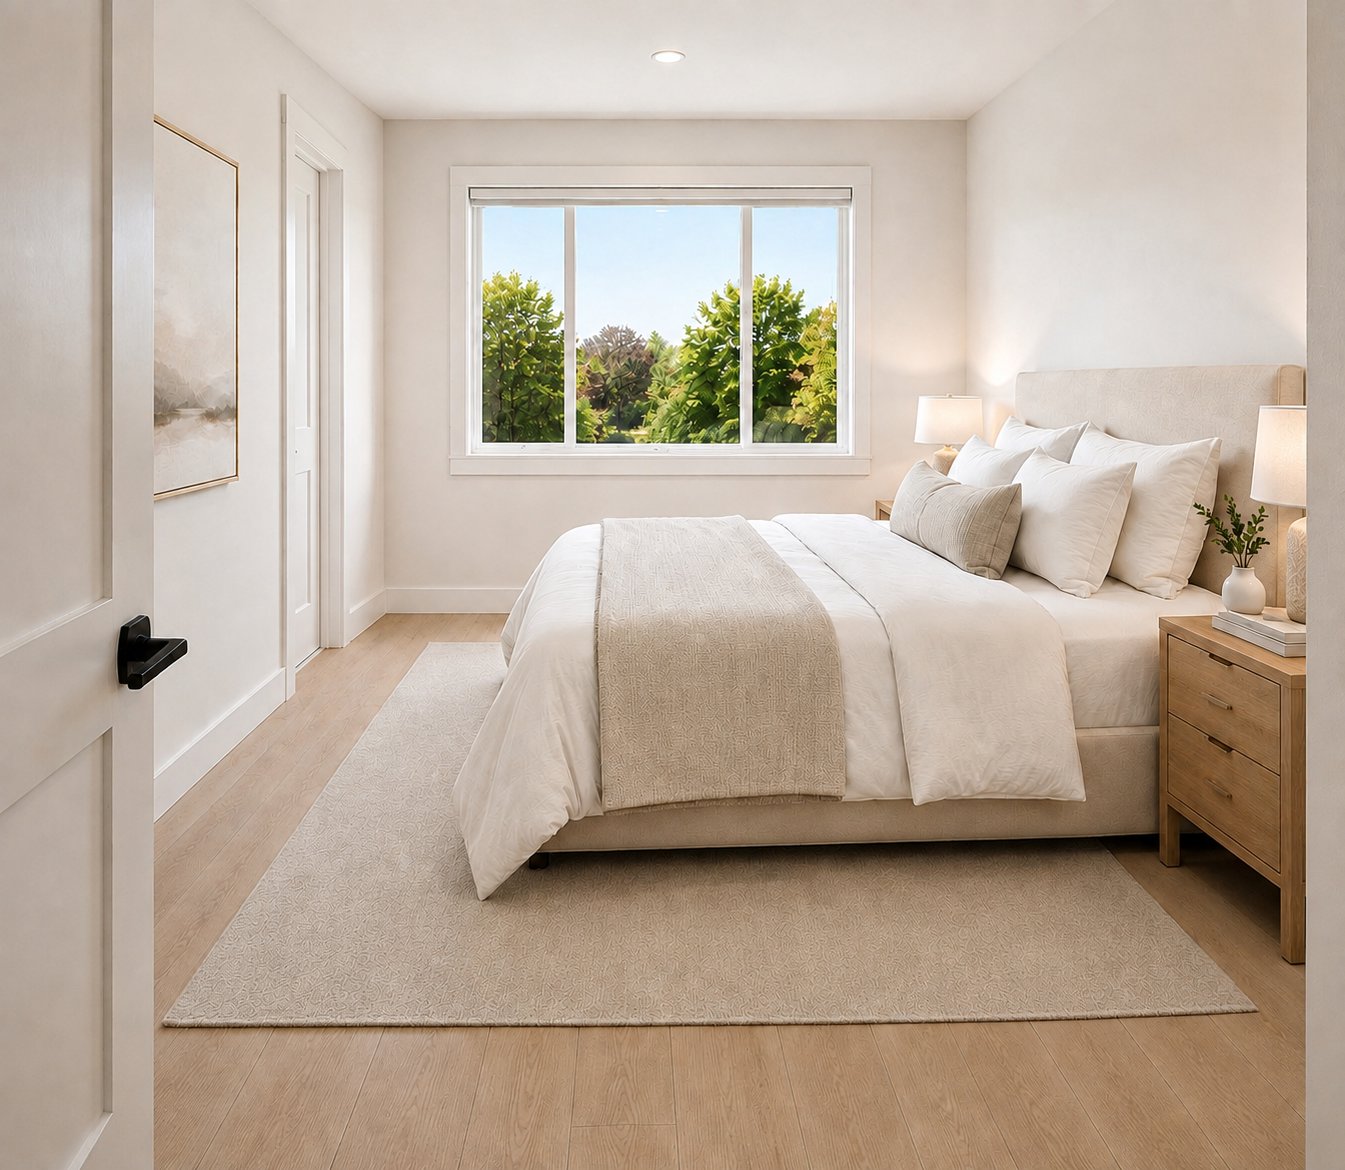
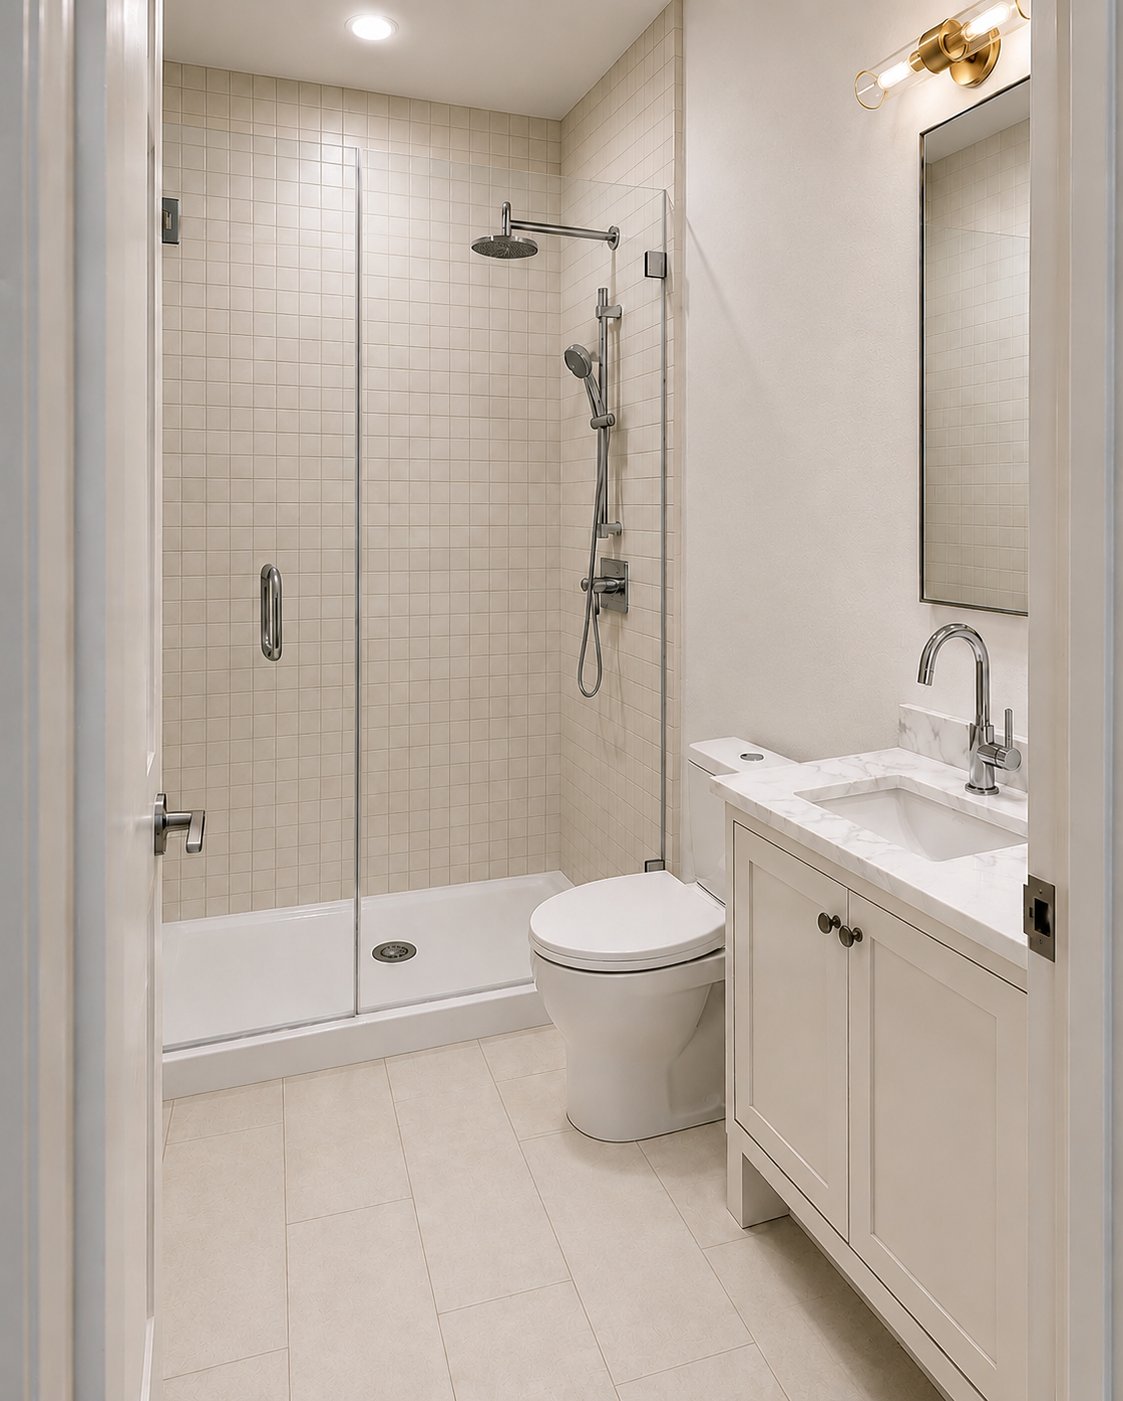
The homes
Finished areas range from approximately 1,600 to 1,665 sq ft, with a flexible lower level, private deck, and single garage in every home.
Finished
1,600sq ft
Finished
1,665sq ft
Finished
1,665sq ft
Finished
1,600sq ft
The neighbourhood
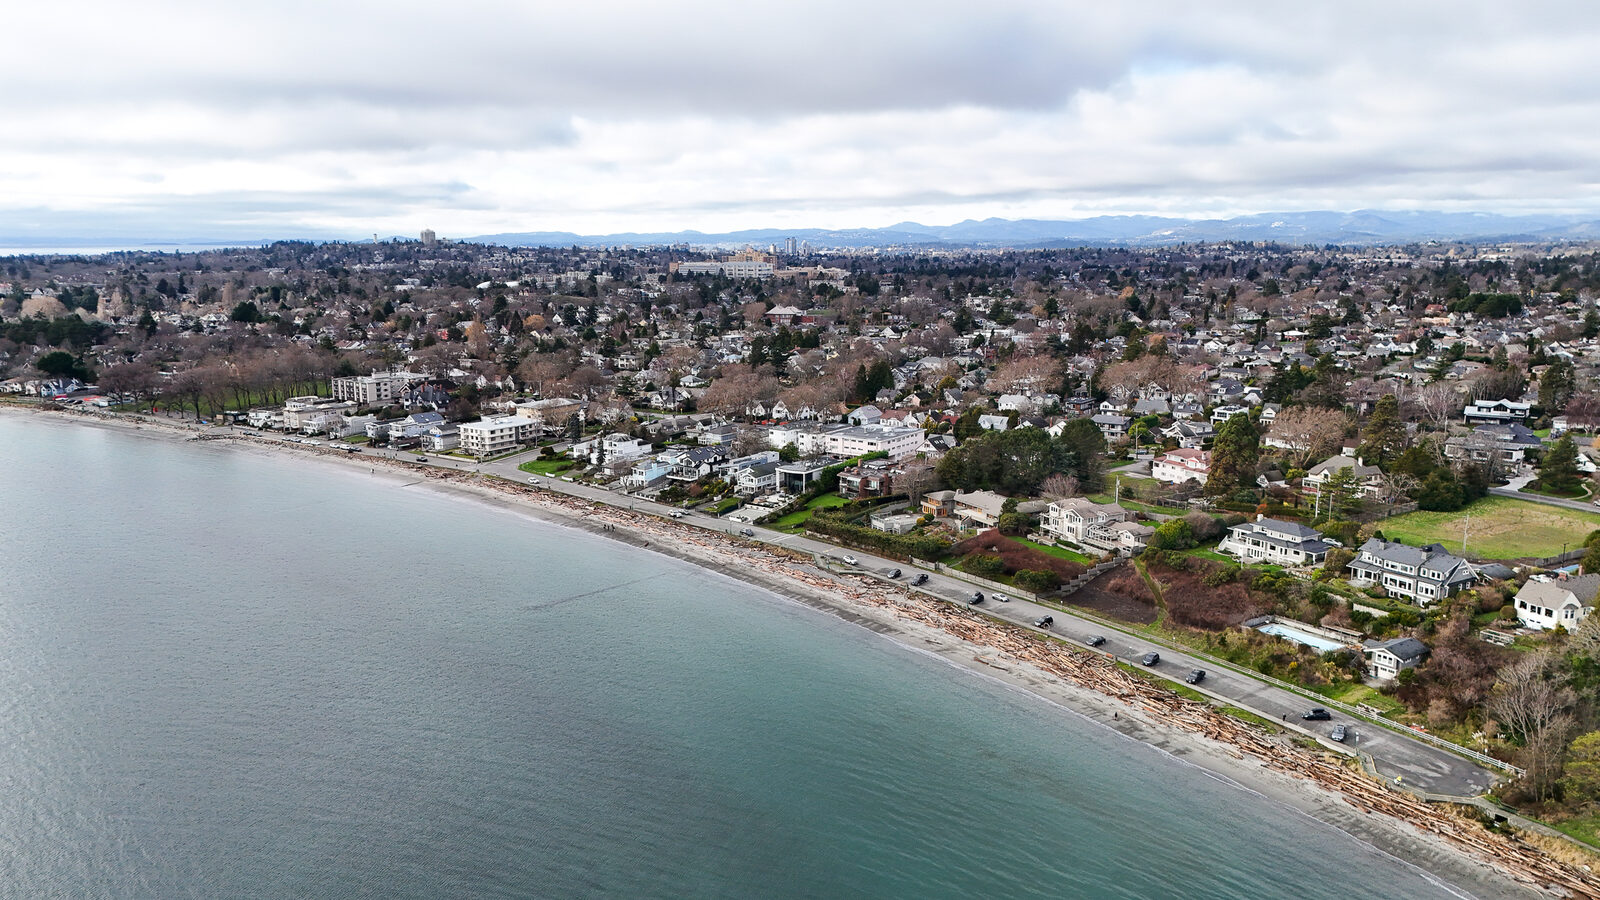
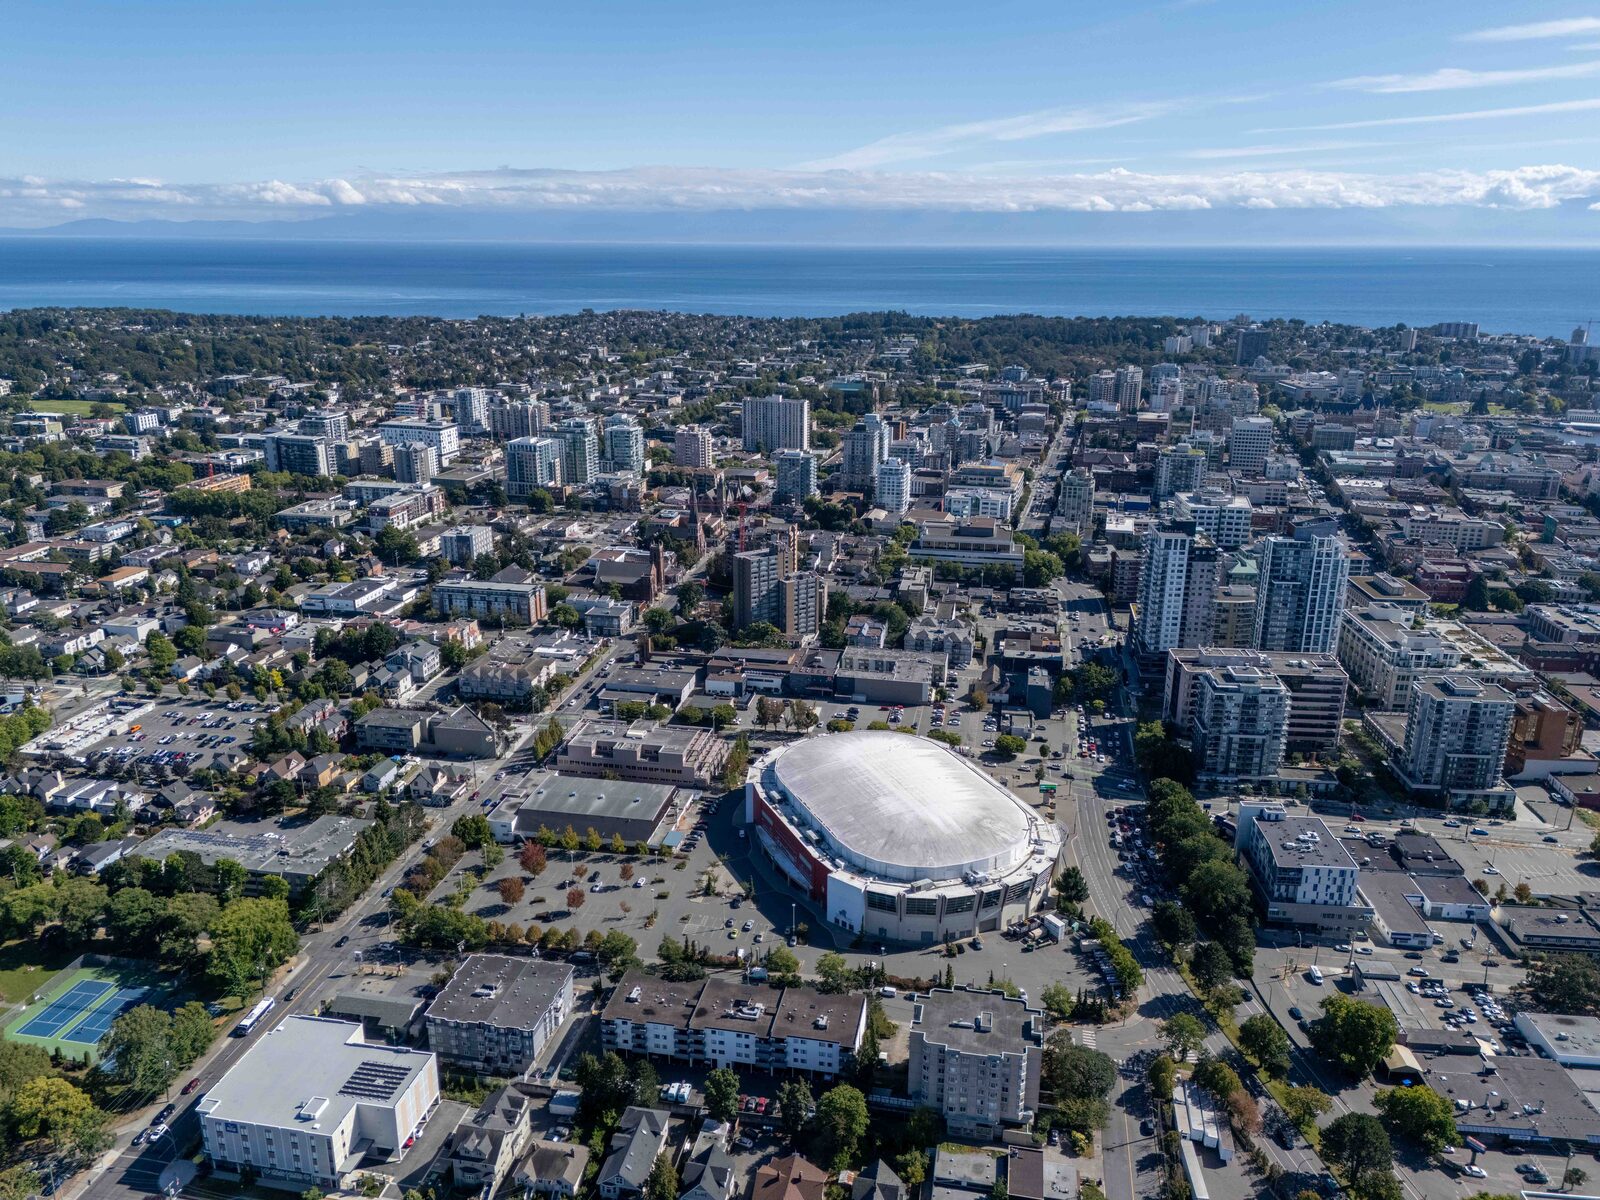
Allenby Road sits in Estevan Village in north Oak Bay, on a quiet residential street lined with mature trees and family homes. Estevan Village shops and Willows Beach are a short walk away. Oak Bay Village along Oak Bay Avenue, the recreation centre, and downtown Victoria are all a short drive.
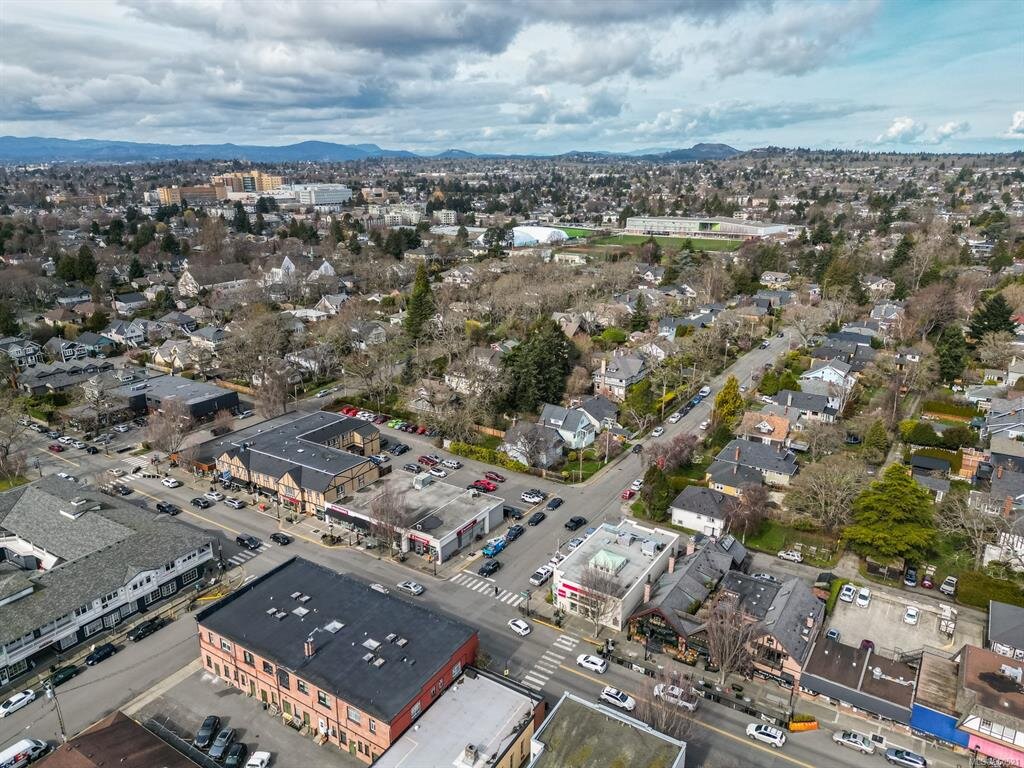
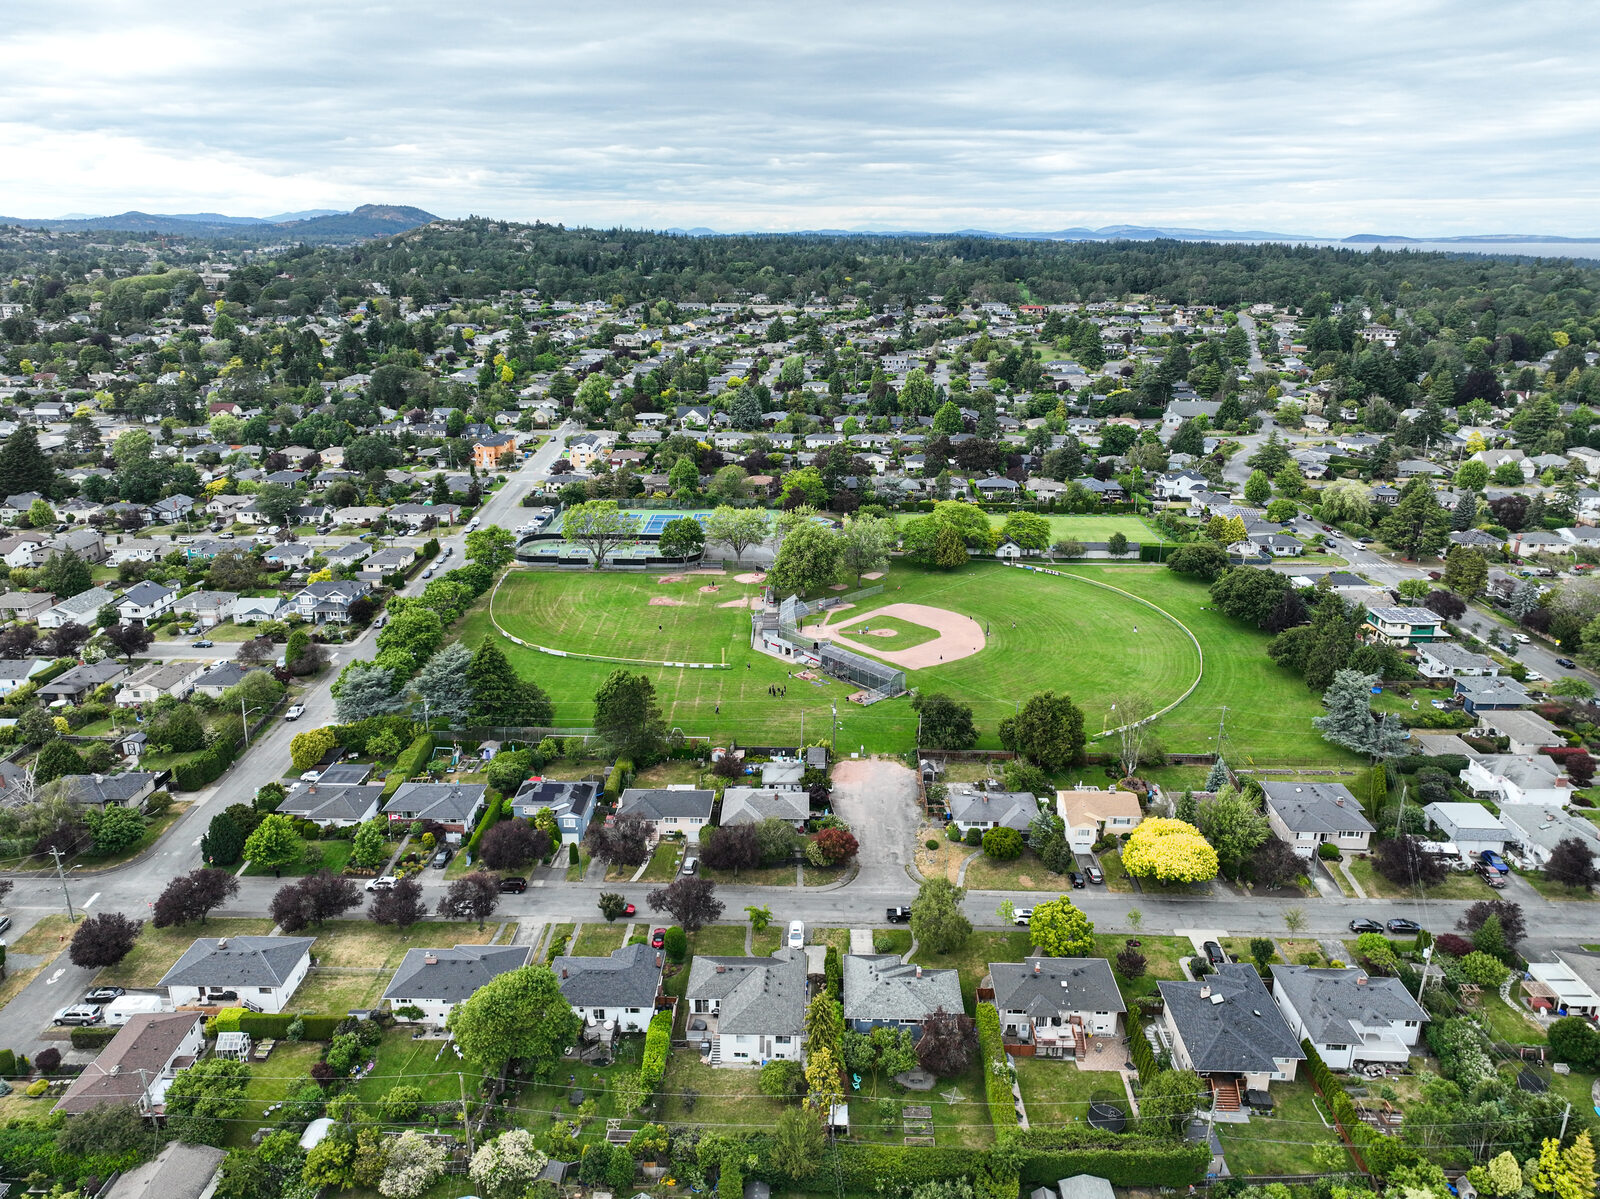
The team
Developer
Everise Developments is a family-run developer and home builder, recognized for quality and precision building in Oak Bay and Saanich over many years. A multiple CARE Award-winning builder, Everise builds with a keen eye on future generations and sustainable community living.
Sales and Marketing
Magnolia is marketed by Pinnacle Homes Group at eXp Realty, a team focused on pre-sale and development projects across Greater Victoria. Pinnacle Homes Group works with buyers to match them to the right home early, and has helped over 800 buyers and sellers with their homes.